Master the Proven Framework for Small Business Growth and Long-Term Success
About the Book
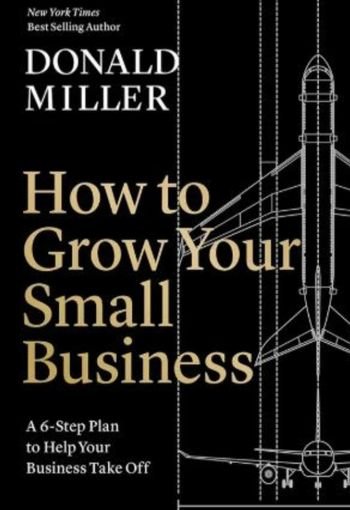
Running a small business shouldn’t feel like chaos. In How to Grow Your Small Business, bestselling author and entrepreneur Donald Miller cuts through the noise and delivers a clear, actionable system for sustainable growth. Drawing from years of building successful companies and coaching thousands of business owners, Miller shows you exactly how to create structure, clarity, and momentum in your business. This isn’t theory—it’s a proven framework that transforms overwhelmed entrepreneurs into confident leaders who run profitable, scalable companies.
From the Back Cover
Stop guessing and start growing. This book hands you the blueprint for turning your small business into a thriving enterprise that works for you, not against you.
About the Author
Donald Miller is a renowned business coach, speaker, and CEO who has helped thousands of small business owners clarify their message and grow their companies. As the founder of StoryBrand and Business Made Simple, Miller combines storytelling expertise with practical business strategy. His frameworks are used by entrepreneurs worldwide to create clarity, increase revenue, and build teams that execute with purpose. Miller’s approach is refreshingly simple: give business owners the tools they need to succeed without the MBA jargon.
Who Is This Book For?
This book is perfect for small business owners who feel stuck, overwhelmed, or uncertain about how to grow sustainably. If you’re an entrepreneur struggling to scale beyond six or seven figures, a solopreneur ready to build a team, or a business leader looking for a proven system to bring order to the chaos, this book is your roadmap. It’s also ideal for anyone who wants to lead with confidence, create repeatable success, and build a business that doesn’t depend on their constant presence to survive.
Frequently Asked Questions (FAQs)
Q: What will I learn from Donald Miller’s How to Grow Your Small Business?
You’ll learn a proven system for scaling your small business, including how to create clarity in your operations, build effective teams, implement growth strategies, and develop leadership skills that drive sustainable success.
Q: Is this book good for startups or only established small businesses?
This book works for both. Whether you’re launching a startup or running an established business that’s hit a growth plateau, Miller’s framework helps you build structure and momentum at any stage.
Q: How is Donald Miller’s business growth system different from other books?
Miller focuses on simplicity and execution. Instead of overwhelming theory, you get practical tools and frameworks used by thousands of successful entrepreneurs. It’s designed for busy business owners who need results, not fluff.
Q: Do I need business experience to understand this book?
No MBA required. Miller writes in clear, accessible language that any small business owner can understand and apply immediately. The strategies are practical and designed for real-world implementation.